From line to model
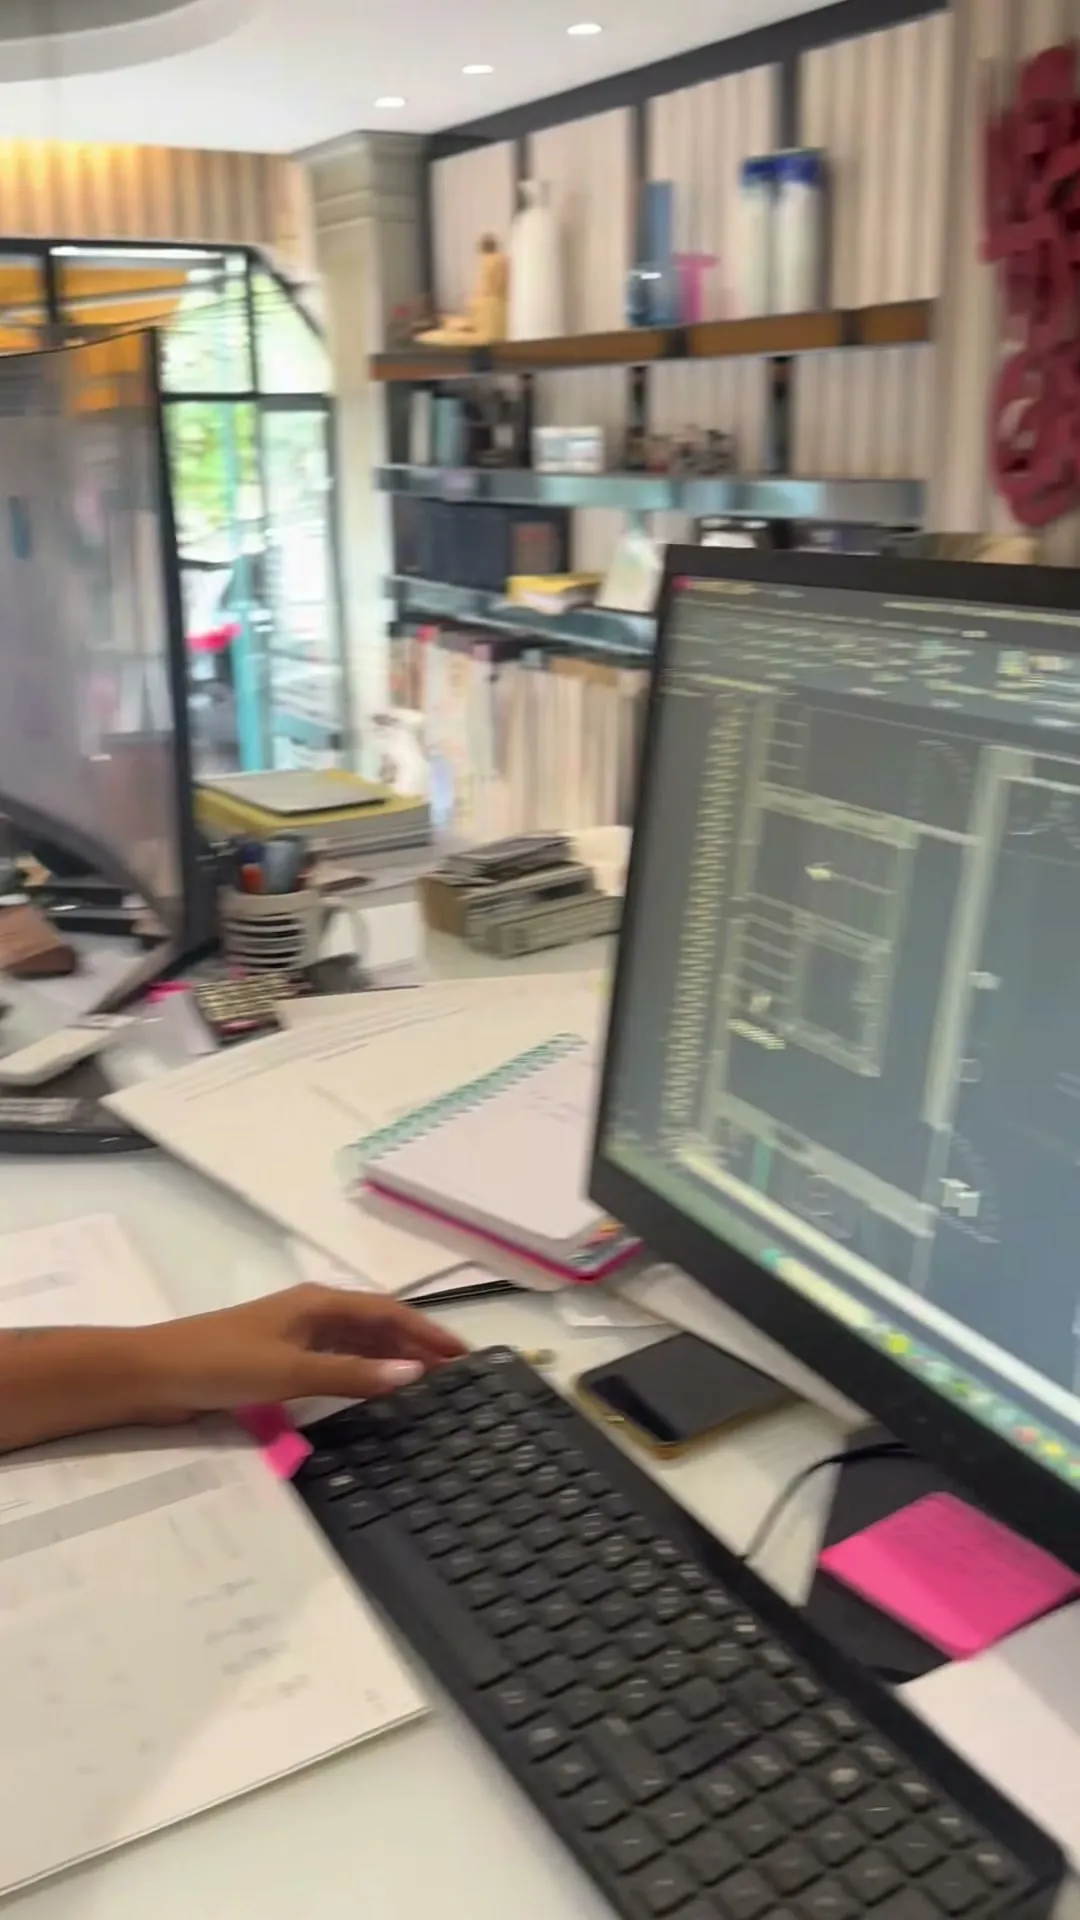
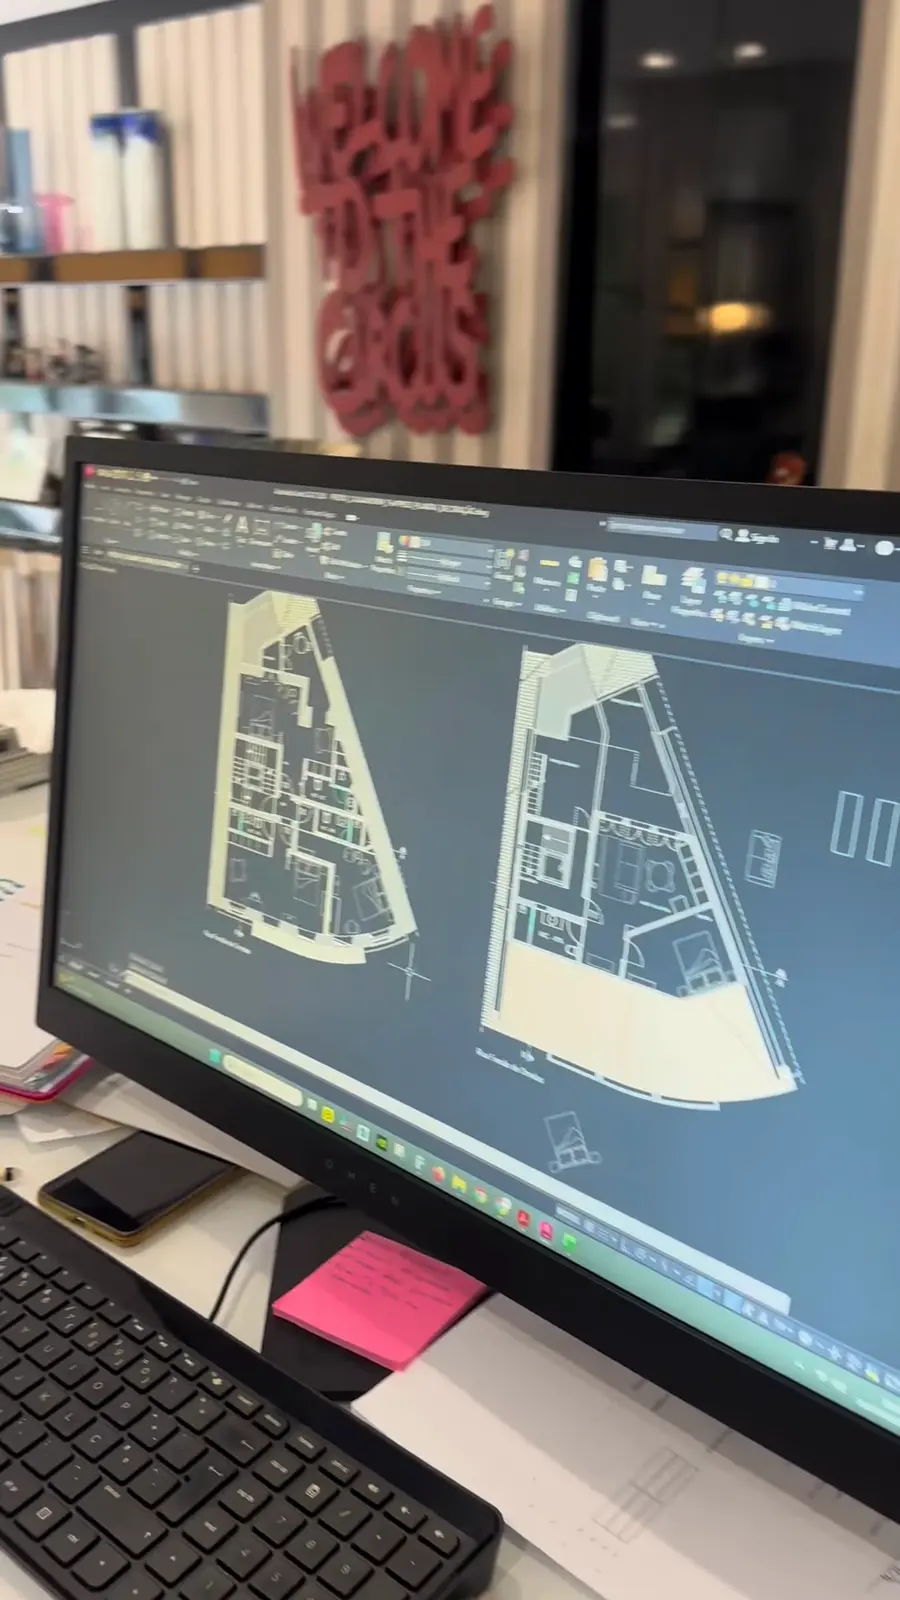
We start from measurements taken on site. We draw the floor plan, the wall elevations and the details of made-to-measure furniture, such as wardrobes, kitchens and shelving.
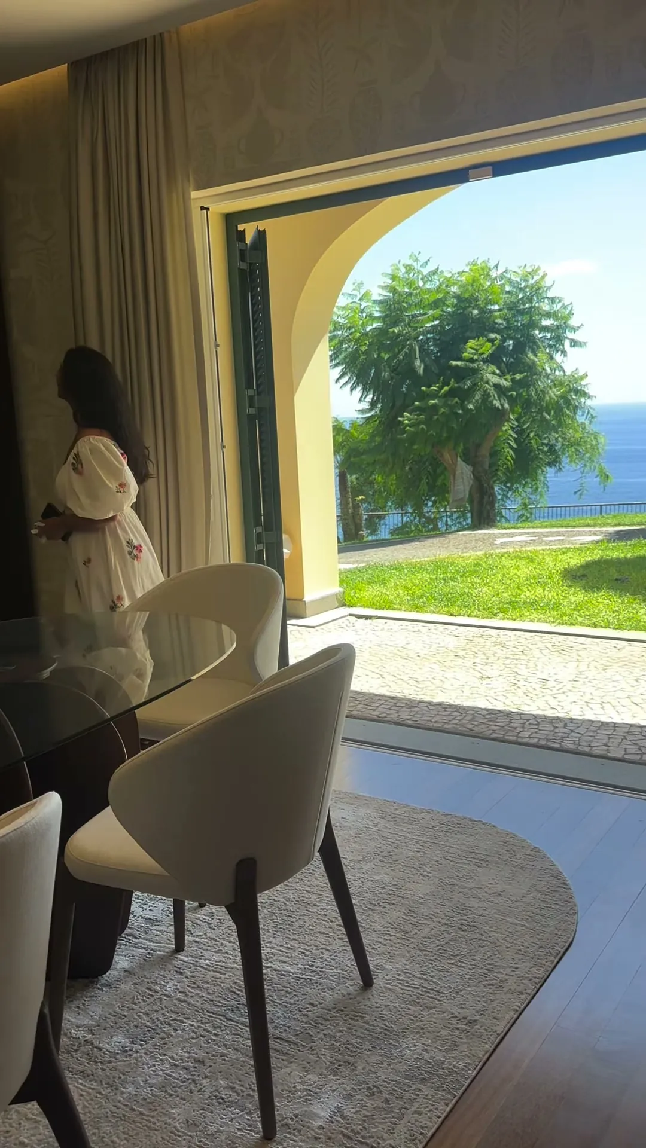
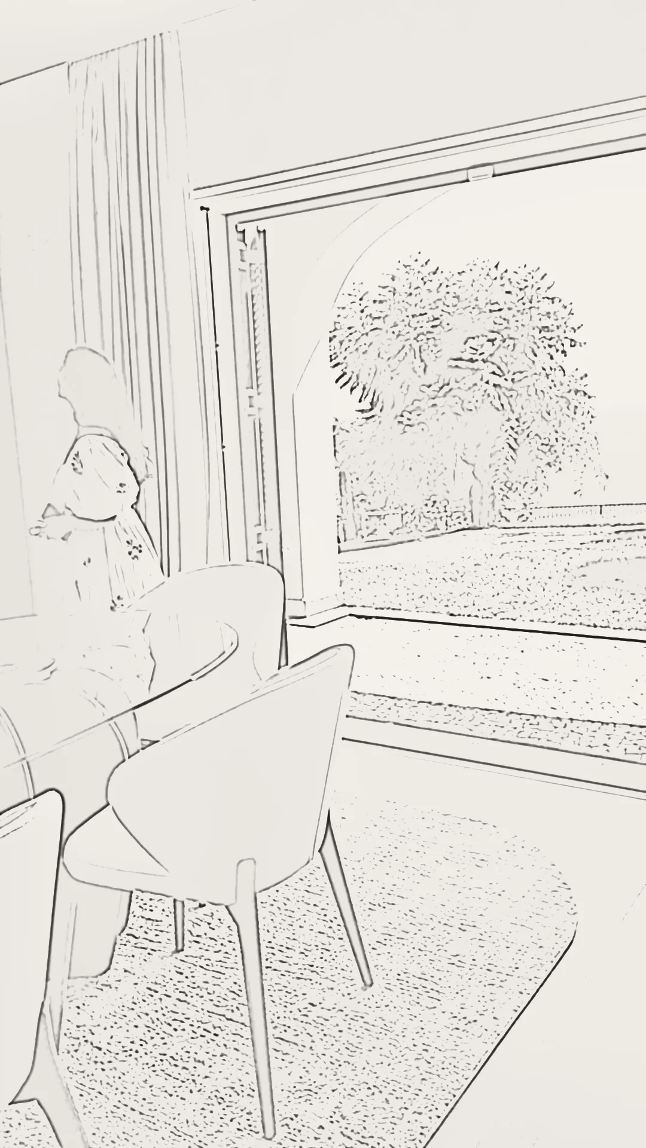
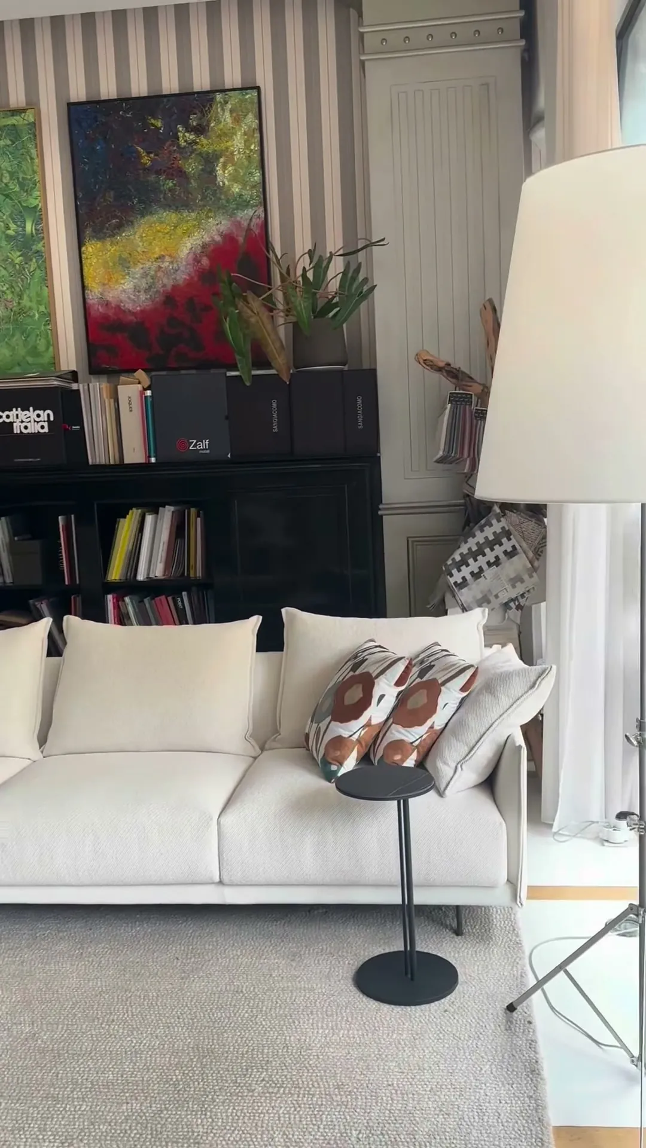
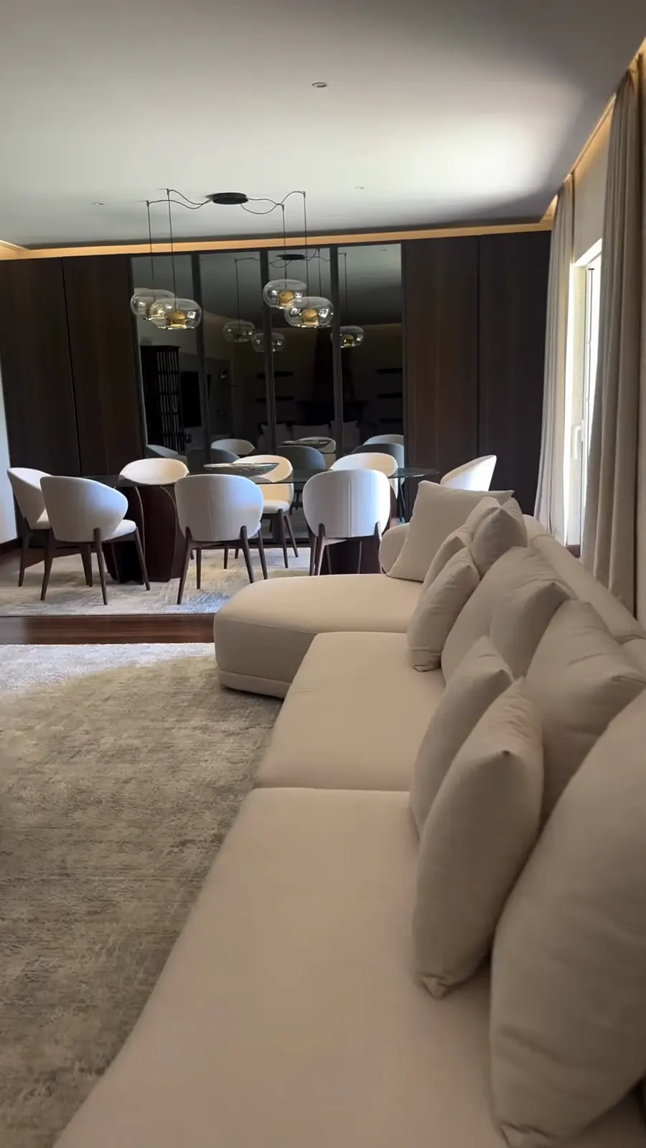
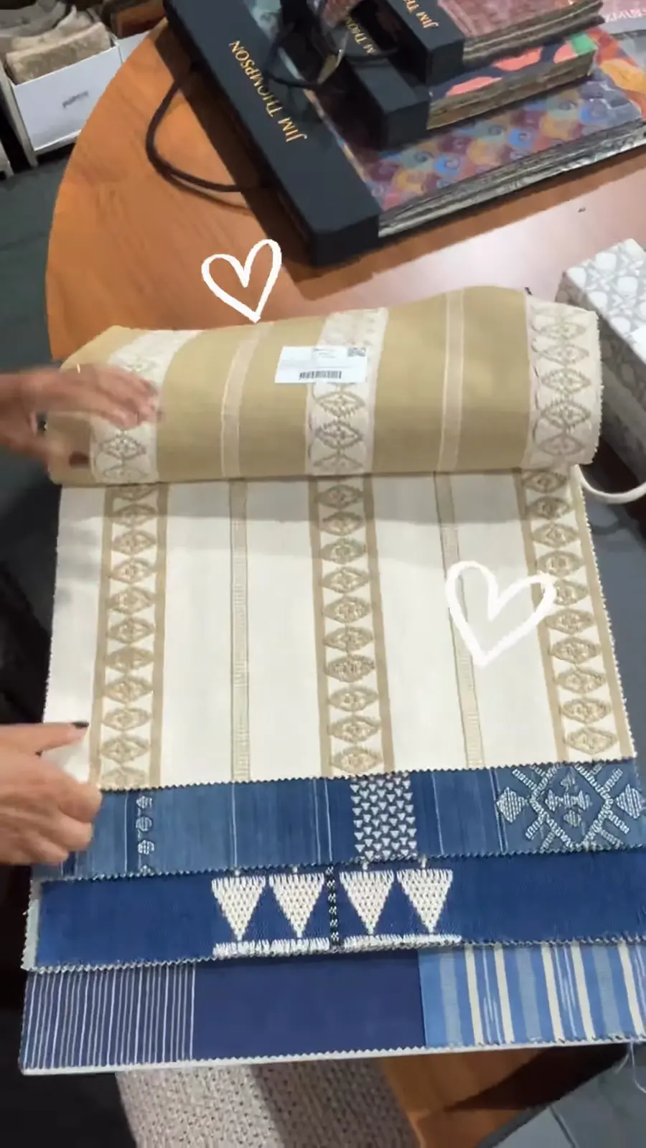
Then the space takes shape: walls, openings, furniture, fabrics, flooring and lighting. You see from several angles how the home will look.
Decide without surprises
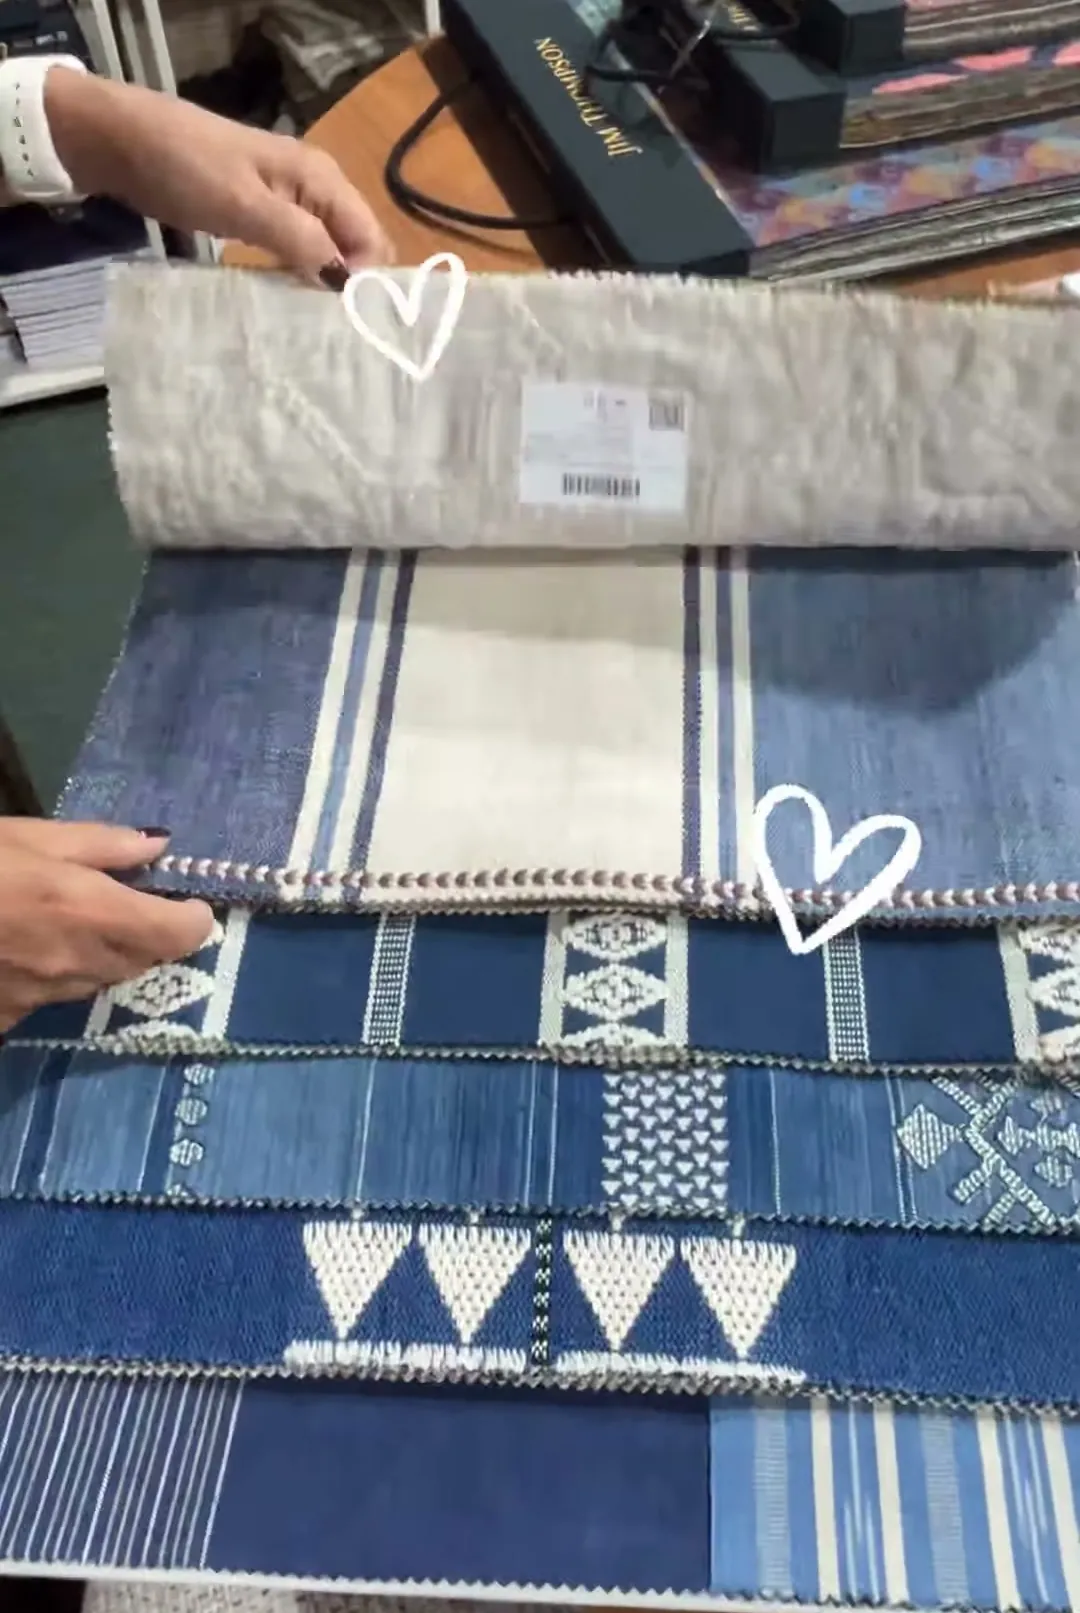
3D shows proportions and colours that a sample alone cannot. It is the right moment to swap a fabric, change a light or adjust a measurement, before anything is ordered.
If you live outside Madeira, 3D lets you follow and approve the project from a distance.
Try it here
On this page you can watch a room being built as you scroll down, and choose the fabric of a sofa in 3D. These are illustrative examples of what we do for every project.